
When you embark on a building remodeling project, you're not just updating your space; you're navigating a complex process that demands attention to detail. After setting your vision and budget during the initial consultation, you'll move on to creating detailed blueprints. It's crucial to secure the necessary permits to avoid legal hurdles later. But what happens when the demolition starts and you're faced with unexpected structural challenges? How you handle these surprises can significantly impact the project's timeline and cost. Let's explore how to effectively manage these unforeseen issues while keeping your renovation on track.
Initial Consultation and Planning
The initial step in any building remodeling process is the consultation and planning phase. You'll meet with professionals to discuss your vision and practical needs. This stage sets the foundation for your project, ensuring that your goals are clearly defined and feasible within your budget.
During your first meeting, you'll likely talk about your space and what you hope to achieve with the remodel. It's your chance to express your desires for aesthetic changes, functional improvements, or both. You'll also review your budget, which crucially shapes the scope of the project. It's vital here to be open about what you can realistically afford, so your team can plan accordingly.
Following this, there's often a site evaluation. Professionals will assess the current state of your building to understand better what they'll be working with. This can involve checking structural integrity, existing electrical systems, and plumbing, which are critical for planning your remodel's feasibility.
Design and Blueprint Development
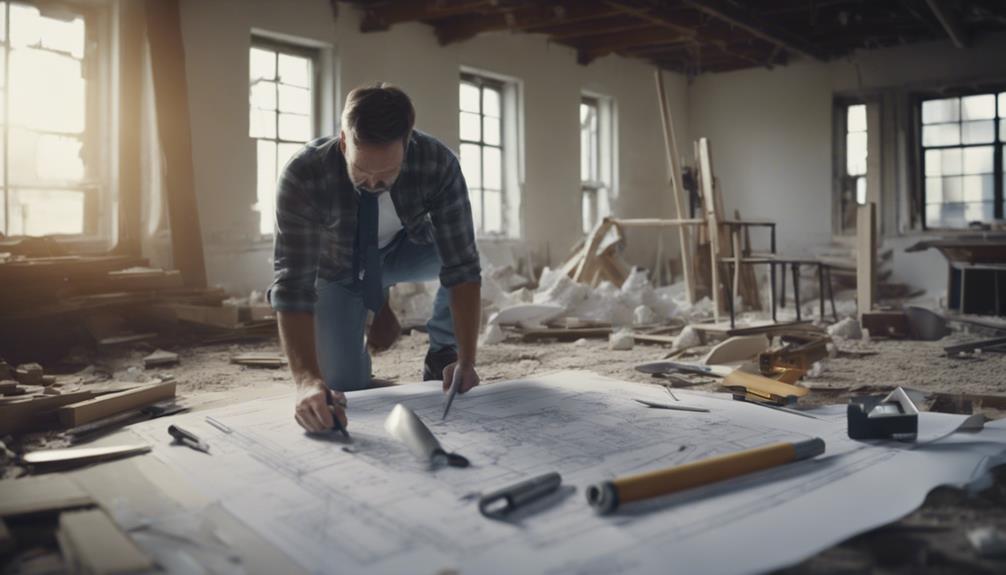
Once your team has a thorough understanding of your space and budget from the initial consultation and planning, you'll move on to designing and developing the blueprints. This phase is where your vision starts to take shape on paper. You'll work closely with architects and designers who translate your ideas and requirements into detailed plans.
These blueprints aren't only essential for visualizing the finished space but also critical for obtaining building permits and guiding the construction team.
During this stage, you'll make crucial decisions about the layout, materials, and overall aesthetics. It's your opportunity to adjust the floor plans, choose finishes, and incorporate any specific features or technologies that you desire. Your design team will offer suggestions and show you simulations or 3D models, making it easier for you to envision the final outcome.
Remember, good communication is key. Don't hesitate to ask questions and provide feedback. It's vital that you're fully satisfied with the blueprint before moving forward, as changes later in the process can be costly.
This step concludes with your approval of the final design. Once you've green-lit the blueprints, you're ready to transition into the more hands-on phase of your remodeling project.
Demolition and Structural Alterations
After you've approved the blueprints, demolition and structural alterations begin, marking a critical phase in your remodeling project. It's time to clear out the old to make way for the new.
First, you'll need to secure any necessary permits, as this stage often involves significant changes to the building's structure.
Demolition involves removing unwanted or outdated parts of your home. You'll see walls coming down, old fixtures being removed, and sometimes even whole sections of the house being stripped away. It's essential to work with a skilled team because you'll want to ensure that only the parts of the house that need to go are removed, while keeping the rest safe and intact.
Next, structural alterations take shape. This might include reinforcing existing beams, adding new ones, or modifying load-bearing walls to suit the new design. It's crucial that these tasks are handled carefully to maintain the integrity of your home's structure.
You might also see the layout of your house changing during this phase, as new floor plans are implemented.
Construction and Installation Phase
As demolition and structural changes wrap up, you'll move into the construction and installation phase, where your vision starts to take physical shape. This is when the real transformation begins. You'll see new walls being framed, electrical systems installed, and plumbing lines put in place. It's essential to stay engaged and make sure everything aligns with your plans.
During this phase, you'll work closely with your contractor to ensure that all materials used meet your specifications and quality standards. It's a good idea to visit the site regularly to monitor progress and address any issues that arise promptly. Communication is key; don't hesitate to ask questions and clarify any doubts. This proactive involvement helps in keeping the project on track and according to your expectations.
As the structure solidifies, you'll also start seeing the installation of fixtures and finishes. Whether it's the cabinetry in your kitchen, the tiles in your bathroom, or the lighting fixtures throughout your home, each addition will help define the space.
This phase is exciting because it's when your choices in textures, colors, and materials begin to unfold, gradually revealing the updated look of your home.
Final Inspection and Completion
You're nearing the end of your remodeling journey as the final inspection and completion phase begins. This critical step ensures that everything meets local building codes and your own high standards. It's time to cross the t's and dot the i's.
First off, your contractor will walk you through the project, demonstrating the functionality of systems and components. Ensure you're thorough; check every nook and cranny. This is your chance to point out any issues that need addressing before the final sign-off. Don't hesitate to ask questions and ensure all your expectations have been met.
Next, the local building inspector comes in. They'll scrutinize the work against safety regulations and code compliance. This can be nerve-wracking, but remember, it's all about ensuring your space is safe and up to standard. If they find issues, don't worry—they'll give you a list, and typically, your contractor is responsible for making the corrections.
Once everything is approved, you'll receive your certificate of occupancy or completion document. Congratulations! You've made it through the remodeling process. Now, it's time to enjoy your newly revamped space, knowing everything's built right and built to last.
Conclusion
You've now navigated through the intricate stages of building remodeling, from the initial consultation to the thrilling moment of completion. Along the way, you've set your goals, developed designs, and watched your space transform. With the construction complete and the final inspection passed, you're ready to enjoy your newly remodeled building. Congratulations on achieving your vision! Every step has been crucial in turning your dream space into a reality. Welcome to your beautifully transformed environment.
Related articles: What to Expect at the Builders and Remodelers Show? · What Were the Highlights of the Builders and Remodelers Show 2023? · How Does Builders and Remodelers Inc. Operate?